
Incentives available
Incentives available on private sale and shared ownerhsip homes


ParkSide
About the Development
Be amongst the first to see new homes at ParkSide in Southwark
ParkSide is an inspiring new neighbourhood of 1, 2 and 3 bedroom homes overlooking Burgess Park created in partnership with Southwark Council.
Part of a wider regeneration masterplan that will herald a new era of pride and prosperity to Walworth, a much-loved area of South London, ParkSide offers a realistic opportunity to buy own high-quality new homes in one of South London's most desirable boroughs alongside established neighbourhoods like Bermondsey, Camberwell and Elephant & Castle.
Offering homes for outright sale and shared ownership, ParkSide offers all the comforts and convenience of Zone 1 living alongside a treasured London park, making life at ParkSide truly Urban by Nature.
Visit the sales and marketing suite on Albany Road
What.Three.Words ///first.acid.zebra
Monday: Closed
Tuesday: 10:00 - 17:00
Wednesday: 10:00 - 17:00
Thursday: 10:00 - 17:00
Friday: 10:00 - 17:00
Saturday: 10:00 - 17:00
Sunday: Closed
Telephone: 02045862726

FIND YOUR NEW HOME AT PARKSIDE
Modern 1, 2 & 3 bedroom Shared Ownership homes in Southwark, directly opposite Burgess Park.
ParkSide is an inspiring new neighbourhood at the heart of a major regeneration that will bring together green space, urban energy and everyday convenience to South London. With Elephant & Castle, Bermondsey, the South Bank and Maltby Street all close by, you’re moments from some of the capital’s most exciting cultural, culinary and creative destinations.
Exceptional transport connections make life here even easier. With access to the Northern and Bakerloo lines, the Windrush Line, Thameslink services and excellent cycleways, travelling across London is effortless. Kennington and Elephant & Castle stations are both within easy reach, supported by numerous bus routes on your doorstep.
As part of a major long‑term regeneration, ParkSide will grow into a vibrant and welcoming community with beautifully designed homes, landscaped public spaces and future amenities. With open green views, excellent natural light and flexible layouts, these homes are crafted for modern living.


SPECIFICATION
Perfect for first‑time buyers, ParkSide homes feature open-plan layouts with large windows and private balconies, creating creating flexible spaces to relax, entertain and feel at home.
Thoughtful details such as integrated appliances, built-in storages and contemporary finishes bring style and practicality together. With Burgess Park directly opposite, one of South London's largest green spaces is right on your doorstep to enjoy year-round.
• Balcony or private terrace to every apartment
• Amtico flooring in Riverside Ash through kitchen, living and
entry ways
• Freestanding washer/dryer in separate utility cupboard
• Recessed energy efficient LED ceiling lights to living, kitchen,
dining and entryways
• Symphony Fern Green kitchen base units with Ice White wall cabinets
and black recessing
• Under cabinet lighting
• Compac stone composite worktops and splashback in Glacier
• Indesit integrated appliances
• Single bowl undermount sink with matt black mixer tap
• Pivot doors to balcony or terrace
• Chrome overhead rainshower and handspray kit over bath to family bathroom and en-suite shower room
• Wall mounted chrome three-way bath and shower mixer to family bathroom
• Glass pivot screen to bath, and glass sliding shower enclosure to en-suite
• Bespoke mirrored bathroom cabinets with open shelving and overhead spotlight
• Chrome mixer tap, dual flush plate and ironmongery
• White sockets and switch plates
• Mirrored fitted wardrobes in main bedroom
• TV point to main bedroom
• Underfloor heating throughout
• Video entryphone system
• Site-wide communal heat network
• Secure post boxes in communal areas
• Secure landscaped podium gardens
• Secure cycle storage
What is Shared Ownership?
Shared Ownership can make buying a home more accessible and more affordable. You buy a percentage of your home (which you pay a mortgage on) and pay subsidised rent to us on the rest (so we own a portion of it too). It’s more affordable because you’re buying a smaller share of the home, so you’ll have a smaller deposit and smaller mortgage to pay.
Buy with Shared Ownership from £107,500 for a 25% share of a one-bedroom apartment.

The Private Collection at ParkSide
1 & 2 bedroom apartments for sale in Southwark.
Stamp Duty and Deposit Contributions available.
Explore the Private Collection - a selection of just 11 homes available for private sale on the fringes of Zone 1. Located alongside Burgess Park in the heart of Southwark, these contemporary homes combine the benefits of City living on the doorstep of the Borough's largest green space.
As part of a landmark regeneration project, ParkSide will offer residents a vibrant new community alongside excellent transport connections, local amenities and exciting cultural destinations.
- One-bedroom apartments from £435,000
- Two-bedroom apartments from £600,000
The Private Collection is now for sale. Sign up to book your viewing via our dedicated sales agent Barnard Marcus.
020 4586 2635


SPECIFICATION
Perfect for first‑time buyers, ParkSide homes feature open-plan layouts with large windows and private balconies, creating creating flexible spaces to relax, entertain and feel at home.
Thoughtful details such as integrated appliances, built-in storages and contemporary finishes bring style and practicality together. With Burgess Park directly opposite, one of South London's largest green spaces is right on your doorstep to enjoy year-round.
• Balcony or private terrace to every apartment
• Amtico flooring in Riverside Ash through kitchen, living and
entry ways
• Freestanding washer/dryer in separate utility cupboard
• Recessed energy efficient LED ceiling lights to living, kitchen,
dining and entryways
• Symphony Fern Green kitchen base units with Ice White wall cabinets
and black recessing
• Under cabinet lighting
• Compac stone composite worktops and splashback in Glacier
• Indesit integrated appliances
• Single bowl undermount sink with matt black mixer tap
• Pivot doors to balcony or terrace
• Chrome overhead rainshower and handspray kit over bath to family bathroom and en-suite shower room
• Wall mounted chrome three-way bath and shower mixer to family bathroom
• Glass pivot screen to bath, and glass sliding shower enclosure to en-suite
• Bespoke mirrored bathroom cabinets with open shelving and overhead spotlight
• Chrome mixer tap, dual flush plate and ironmongery
• White sockets and switch plates
• Mirrored fitted wardrobes in main bedroom
• TV point to main bedroom
• Underfloor heating throughout
• Video entryphone system
• Site-wide communal heat network
• Secure post boxes in communal areas
• Secure landscaped podium gardens
• Secure cycle storage
Incentives available on selelcted homes subject to lender criteria.
Terms & Conditions apply. Speak to our sales team for more information.
Find your home


C.03.10
Plot number
S04.C.03.10
Floor number
3rd
Wheelchair access
No
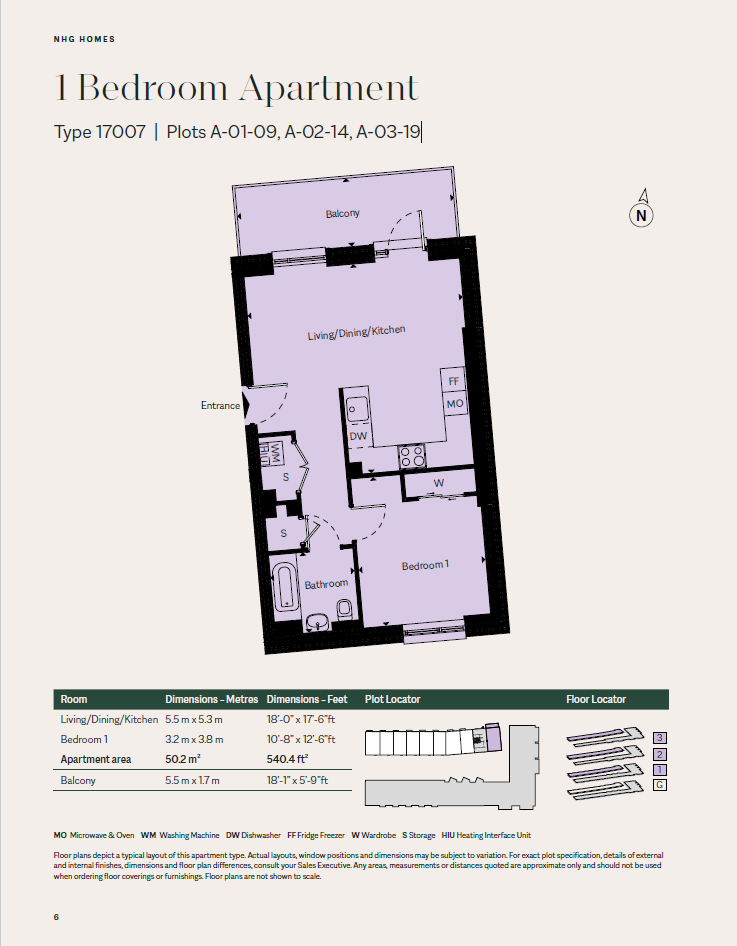
A beautifully presented 3rd floor 1 bedroom apartment overlooking Burgess Park. Ideally located in Zone 1, ParkSide offers excellent transport links and local amenities on your doorstep.
Income & deposit
Min income
£56,372
Deposit required
£5,563
This tool works as a guide to your financial situation. Enter your before tax household income, including all people that will be on the mortgage and your deposit. The tool will then give you an idea of how your first year monthly costs might look with different share percentages. The tool uses average market data and 5% deposit. This tool is a guide, Individual circumstances may vary, we always recommend speaking to our sales team and financial advisors. See below for T&Cs.


A.03.19
Plot number
S03.A.03.19
Floor number
3rd
Wheelchair access
No
A beautifully presented 3rd floor 1 bedroom apartment overlooking Burgess Park. Ideally located in Zone 1, ParkSide offers excellent transport links and local amenities on your doorstep.
Income & deposit
Min income
£94,631
Deposit required
£21,750
This tool works as a guide to your financial situation. Enter your before tax household income, including all people that will be on the mortgage and your deposit. The tool will then give you an idea of how your first year monthly costs might look with different share percentages. The tool uses average market data and 5% deposit. This tool is a guide, Individual circumstances may vary, we always recommend speaking to our sales team and financial advisors. See below for T&Cs.
The local area
With Burgess Park on your doorstep and Elephant & Castle, Peckham and the South Bank all close by, ParkSide puts the best of South London within easy reach. Excellent transport links make getting across the capital simple and convenient.
Similar Developments

Saxon Wharf

Kidbrooke Square - 1&2 bed homes

Royal Albert Wharf
