


Saxon Wharf
About the Development
Be amongst the first to discover new riverside living at Saxon Wharf. Show home now open for viewings.
Saxon Wharf is a collection of contemporary 1, 2 and 3 bedroom homes perfectly positioned on the banks of the Thames, just 350 metres from Greenwich station. Here is where tranquil riverside living meets exceptional connectivity, with London Bridge just 8 minutes away and Canary Wharf reachable in as little as 10 minutes via DLR.
Surrounded by the historic charm of Greenwich and the creative energy of Deptford, Saxon Wharf places you at the heart of two of South East London's most sought-after neighbourhoods.
Combining waterside tranquillity, excellent transport links and access to some of London's most distinctive destinations on your doorstep, Saxon Wharf offers a unique opportunity to own your new home in a place where London feels both connected and calm.
Buy with Shared Ownership from £40,500 for a 10% share on selected homes, and £101,250 for a 25% share.
Monday: Closed
Tuesday: 10:00 - 17:00
Wednesday: 10:00 - 17:00
Thursday: 10:00 - 17:00
Friday: 10:00 - 17:00
Saturday: 10:00 - 17:00
Sunday: Closed

DISCOVER YOUR NEW HOME AT SAXON WHARF
Explore 1, 2 & 3 bedroom Shared Ownership homes available in Greenwich.
Uncover a new way to live in one of South East London's most desirable locations. Combining contemporary homes with a unique waterside setting, Saxon Wharf offers the perfect balance of city living, local culture, and everyday convenience. Just a short walk from Greenwich Station, residents can reach London Bridge in as little as 8 minutes and Canary Wharf in around 10 minutes via the DLR.
Set between the rich heritage of Greenwich and the creative energy of Deptford, Saxon Wharf enjoys a truly distinctive setting. Greenwich is renowned for its iconic landmarks, expansive green spaces and village-like charm, while neighbouring Deptford has become one of London's most exciting up-and-coming neighbourhoods, known for its thriving food scene, independent businesses and vibrant cultural identity. Together, they create a lifestyle that blends history, character and creativity with the energy of modern London.
Thoughtfully designed for modern living, these 1, 2 and 3 bedroom Shared Ownership homes feature contemporary interiors, flexible layouts and bright, open-plan spaces designed to make the most of this exceptional riverside setting.


Specification
At Saxon Wharf, quality and comfort come together in every detail. Contemporary kitchens with integrated appliances sit alongside bright living spaces, premium finishes and underfloor heating for effortless modern living. With smart storage, residents' roof gardens, secure cycle storage and audio-visual door entry systems, these homes are designed for style, practicality and everyday convenience.
- Laminate wood or timber effect plank flooring in kitchen/living rooms, hallways, utility/storage cupboards
- Underfloor heating throughout
- Data points for telephone and wireless broadband to living area and master bedroom
- Smooth finished ceilings emulsioned in matt white to complement the emulsioned finish of the interior walls
- Flush internal doors painted white with polished and satin chrome ironmongery
- LED white downlighters in kitchens, living rooms and bathrooms with pendant lights in bedroom/hallway
- Audio visual door entry system
- Fitted modular handleless kitchen units finished in light grey matt with Staron solid worktops
- Heavy gauge stainless steel linen finish inset sink with a bowl and half drainer with 360-degree swivel sprout polished chrome mixer tap
- Indesit stainless steel built-in oven
- Indesit integrated stainless steel extractor
- Fully integrated Indesit dishwasher
- Indesit integrated tall fridge freezer
- Indesit washer/dryer located in utility cupboard
- Feature glass splashback
- Integrated wardrobes fitted in principal bedroom (where shown on the plan)
- Bespoke grey carpet in bedrooms and bedroom storage
- Fitted with Ideal Standard Tempo bath with chrome thermostatic mixer tap
- Feature shower over bath in chrome and chrome framed glass bath screen
- White ceramic Ideal Tempo Arc WC with flush pneumatic flush and wash hand basin with chrome mixer tap
- Light grey Quartz wall tiles and large square format light grey porcelain floor tiles
- Bespoke wall mounted mirror finished cabinet
- Polished chrome finish heated towel rail
- Residents roof gardens
- Cycle storage
What is Shared Ownership?
Shared Ownership can make buying a home more accessible and more affordable. You buy a percentage of your home (which you pay a mortgage on) and pay subsidised rent to us on the rest (so we own a portion of it too). It’s more affordable because you’re buying a smaller share of the home, so you’ll have a smaller deposit and smaller mortgage to pay.
Key Changes in the New Shared Ownership Model
The new model, introduced under the Affordable Homes Programme (2021–2026), brings several improvements designed to make Shared Ownership more flexible, affordable, and buyer-friendly.

Images used for illustrative purposes only and are subject to change.
You can view the home builder's consumer code here
Find your home
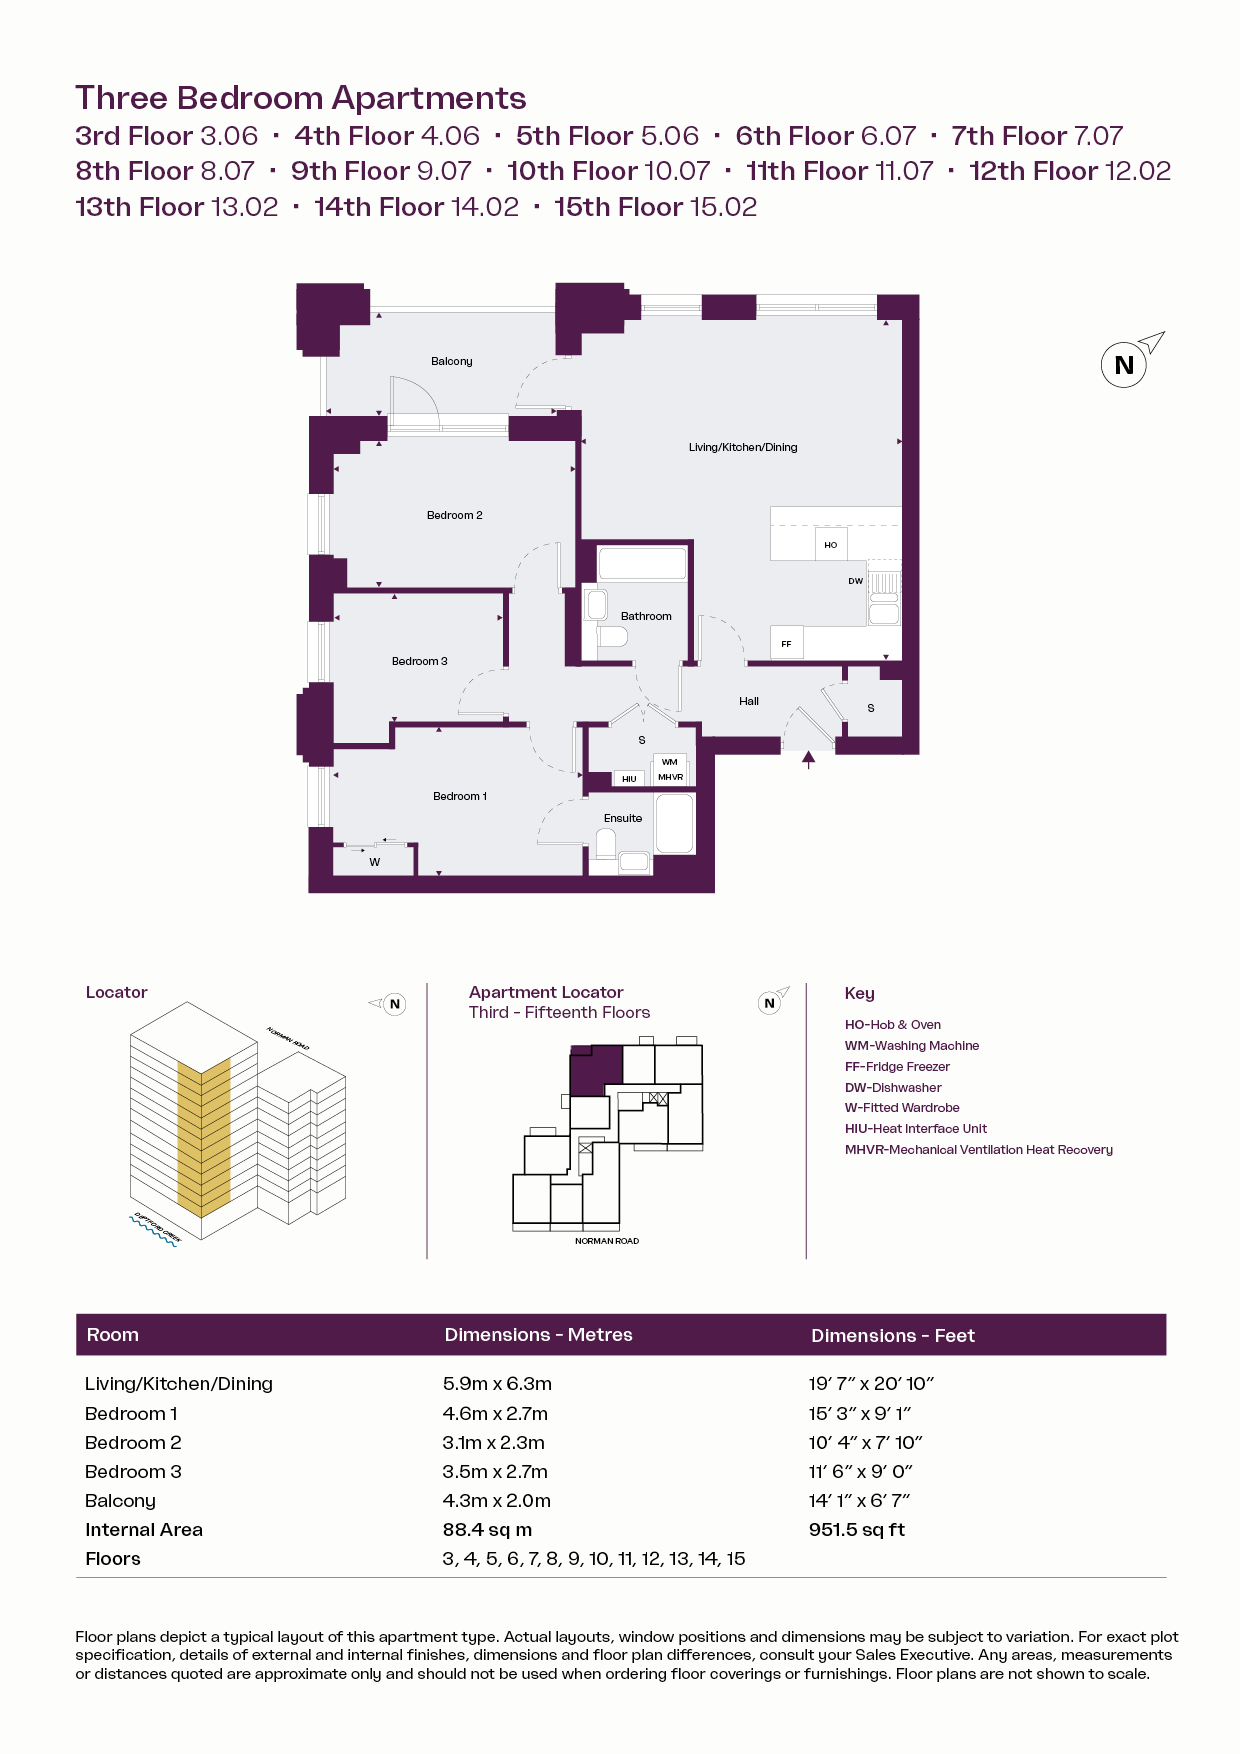


15.02
Plot number
15.02
Floor number
15th
Wheelchair access
No
Stylish 15th floor apartment set along the banks of the Thames. Located just 350 metres from Greenwich station, residents benefit from excellent transport links and local amenities on their doorstep.
Income & deposit
Min income
£79,039
Deposit required
£8,625
This tool works as a guide to your financial situation. Enter your before tax household income, including all people that will be on the mortgage and your deposit. The tool will then give you an idea of how your first year monthly costs might look with different share percentages. The tool uses average market data and 5% deposit. This tool is a guide, Individual circumstances may vary, we always recommend speaking to our sales team and financial advisors. See below for T&Cs.
The local area
Surrounded by the historic charm of Greenwich and the creative energy of Deptford, Saxon Wharf places you at the heart of two of South East London's most sought-after neighbourhoods. Enjoy riverside walks, green spaces, independent shops and markets - all just moments away from home.
Explore Greenwich
Greenwich is often named one of the best places to live in London. The area offers the ideal balance of modern living, green space and connected transport, making it an ideal place to put down long-term roots.


Similar Developments

Kidbrooke Square - 1&2 bed homes

Laney House At Kidbrooke Village
